Construction

Lot's of things going on with the house site:

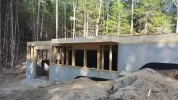
The septic tank is in, and the basement walkout has been framed.
View attachment 3763

The Eljen GSF modules are on-site at the leech-field area.
View attachment 3764

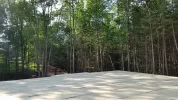
From the perspective of our newly created backyard, you can see all the fill has been leveled, and the pilings for the back porch and deck are in.
View attachment 3765

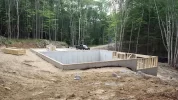
The well has been drilled, and the sub-floor decking and basement posts are on-site.
View attachment 3766

looks like your floor will be delightfully quiet and stiff.
 
looks like your floor will be delightfully quiet and stiff.
Actually, we're planning on using wood-plank-style porcelain tile flooring, which comes in 48" (4 ft long) strips. So it's fairly important that the sub-floor be rigid. The floor will have radiant heat in it, so we can't use regular wood flooring.

Porcelain tile transfers heat really well, is very durable, and can be used in every room on the 1st floor, including the kitchen, laundry, bathrooms, and mudroom. That means we can just have one continuous floor throughout the house, with no thresholds, which is ideal for an open floor plan.
 
We had some of that wood plank style porcelain installed last fall. It's fantastic.
That's good to hear. It's very popular at the flooring stores, and I see it in a lot of restaurants and such, but I haven't come across many people who have it in their house, since it's somewhat of a new thing.

We get an odd reaction from some people, about using that kind of tile, because our house is post and beam. So the exposed frame, the ceiling, and the roof rafters are all wood. Why have a fake wood floor? But they got the technology down, so it looks as real as any wood veneered product, and it has all the advantages I mentioned. Plus, in our case, we've got enough wood already.
 
Ours looks ultra bizarre. This isn't my house, but this is the tile we have:

2_mix_living.jpg
 
Ours looks ultra bizarre. This isn't my house, but this is the tile we have:

2_mix_living.jpg
That's awesome. Yeah, you can get any kind of look you want with wood plank tiles. Like something much more interesting than real wood, and it won't warp, wear, or stain.
 
Looks good! I like basements that have outside access. It looks like it's built on a hill. Is that the case? If so it's very much like a home I lived in up in PA.
 
Looks good! I like basements that have outside access. It looks like it's built on a hill. Is that the case? If so it's very much like a home I lived in up in PA.
Yeah, if you look at the one I posted earlier
resized3.webp
you can see that the house is positioned so that it backs into a hill, which allows for the walk-out basement you see in my previous post. But it took a lot of planning and surveying and walking around to figure this out.

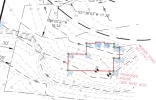
This is the outline of the house that was staked by the surveyors.
upload_2017-8-11_15-47-35.webp
So on the left about halfway down there's a group of lines close together, between the dark lines labeled 95' and 100' elevation. That's the ledge that the driveway runs next to. And then below and to the right of the outline, the lines are close together, so those are hills. The top of the outline is where the walk-out is, and you can see it's at a lower elevation.

There's a lot of advantages to a walk-out basement.
 
I'm just really lazy when it come to mowing the lawn. My yard is really flat, which is still too steep for my liking.
 
I'm just really lazy when it come to mowing the lawn. My yard is really flat, which is still too steep for my liking.
We will have very little open lawn. If you look at the pictures, you'll see that we cleared just enough trees to get the driveway and house in. We're not having a "statement" front lawn, or an open back yard for playing ball. It's mostly just trees.
 
Back
Top Bottom