Construction

I'd normally talk about a heat wave in the "It's Hot Out" thread, but I want to focus on the amazing Mitsubishi mini-split heating/cooling system.

upload_2018-7-2_11-29-54.webp
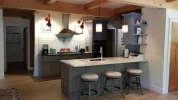
It's been in the 90's every day since Friday, with sweltering humidity, but this one unit - on a low setting - keeps the entire main living space like this

upload_2018-7-2_11-31-19.webp

and dry. And it's completely silent; you have to stand right next to it, with no TVs or music playing, in order to hear the sound of air moving. The 2nd unit in the master bedroom easily gets that area down to 67, on it's lowest setting. And by low setting, I don't mean lowest temp, I mean lowest blower fan.

The 2 condenser fan units are under the back porch. Someone had warned me that I'd be hearing them humming all summer; but again, all you can hear is the fan slowly moving, and an almost imperceptible hum.

I guess it helps that all the walls and roof are a foot thick of solid insulation, plus the Anderson windows. For the last 20 years, we've mostly opted to sweat, instead of enduring the brain-rattling hum of the window air conditioners.
 
Man, that's freezing! (At least in the summer.)

The mini-splits are great. They work so well that it's almost easy to forgive how they look in a finished space. Almost. ;)
 
Man, that's freezing! (At least in the summer.)

The mini-splits are great. They work so well that it's almost easy to forgive how they look in a finished space. Almost. ;)
I've been cycling the units off, to let it get up to a more reasonable 70-72.

And fortunately, they found some very inconspicuous locations for the head units. The one pictured, is at the top of the back of the center chimney wall, above the 2nd floor. So it can't be seen from the main floor. The other one is at the top of the wall in the hallway between the master closets and bedroom.
 
:thumbup:I was guessing that it wasn't on the front wall of the chimney. I could see the refrigerant lines in one of the construction photos, but it wasn't easy to see which side it was going to face.
 
Think we're due for a house update. Here are a few pics where things have gotten more finished.

Mrs. Scotch actually made this front lawn
front yard.webp

We've finished selecting and installing the pendant lights in the kitchen and dining area
kitchen7.webp
dining2.webp

I installed the lights, the one over the dining table was a pain in the ass, but I think it looks nice.
 
Looking good!


Except the sconce that doesn't look like it's centered over the painting......
I don't know if it's an optical illusion or not, but my education and my....retentiveness....... won't let me not look at it.

Other than that, it looks like a warm and inviting place.
 
Looking good!


Except the sconce that doesn't look like it's centered over the painting......
I don't know if it's an optical illusion or not, but my education and my....retentiveness....... won't let me not look at it.

Other than that, it looks like a warm and inviting place.
If you look at the picture from post #369
View attachment 4605
there are a pair of sconces on the wall, but anyway, the painting is only there temporarily.
 
That's worse! I can't unsee that!!!! :D

I really wasn't trying to pick. Most of us architects have to live vicariously through other peoples builds.
I'm digging the place.
 
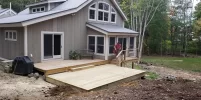
Our handyman finished adding a step-down deck off the back of the house. And if you remember the story from way back, it represents more than a deck, it represents the saving of our marriage.

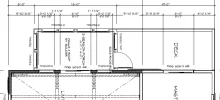
To recap, this was part of the engineering plans
upload_2018-10-10_15-26-56.webp

The 3-season porch is straight off the living room, and a door on the right leads to the deck, which runs behind the bedroom. There's a slider in the bedroom that opens to the deck. Nine months after these plans were drawn, the builder is starting on the deck. Mrs Scotch thinks it's a good time to decide that she doesn't like having people walking from the porch onto the deck.
Her: "I don't want people to walk out onto our bedroom deck".
Me: "They won't be walking onto the bedroom deck, they'll be walking onto the deck. There's only one deck."
Her: "But I don't want that. I don't want that door on the right. I want the door straight ahead."
Me: "But there's nothing straight ahead, except for an 8 foot drop-off. That would only be good if aunt Shirley is over, and we'd tell her that's the way out."
Her: "There'll be stairs going down, and then we'll do a deck off of that."
Me: "Another deck."
Her: "Yes".

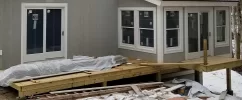
It was like this for a while, note the gang plank connecting the porch landing to the "bedroom" deck.
upload_2018-10-10_15-53-47.webp

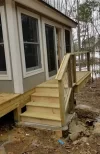
Then right before we moved in, he made these
upload_2018-10-10_15-55-8.webp

So I've been grilling on dirt fill. The tiny wheels on the bottom of the Weber grill don't take well to off-roading.

And now we have a proper "guest" deck
upload_2018-10-10_15-59-6.webp

All that's left is to move the grill onto the deck.
 
Now you know the pain that architects go through trying to explain designs to people.......
Both businesses that we gave big money to - American Post & Beam and our GC - wanted to give us what we wanted. So sometimes we'd throw-out an idea, and they'd say "we can do that", or "if that's what you want, we'll do that". But I preferred to be told if an idea was impractical, or stupid, or difficult to implement, rather than being "yessed".
 
That's what an architect should be doing for you.
You don't necessarily need one to build a house, but we can help work through those "what if's," details, and unexpected things come up. Builders and contractors tend to favor the quick or easy answer once construction has started. We excel at pissing contractors off so that we can study an issue in order to come up with the right solution.
(I think that half of the time, the contractor had already suggested a decent solution.......)
 
I like those hanging plants and the raw wood looking support beams and railing on the outside that match the door. Nice touch!
The support posts are actually part of the post & beam kit. For the longest time I kept looking at the drawing plan for the frame, and wondering what that disjointed part was. It's the front porch support.
upload_2018-10-12_9-23-27.webp

As for the front door, that's another in the list of things we put on our wish list, and then scrapped. Mrs Scotch wanted a red front door. She talked about it for over a year. But we got a really nice, solid wood front door, and several people recommended against painting it red (it would have to be paint instead of stain). We are actually having a sealer put on it soon.
 
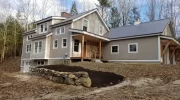
With all the talk about building a wall, we had to have our own retaining wall built, because the house is sitting on about 30 grand worth of fill, and since we need to have access to the septic tank covers, it can't simply be graded into a hill. You can also see that the exterior trim has a finished coat of white paint, not just primer.
upload_2019-1-3_14-56-55.webp
 
Back
Top Bottom