
You are using an out of date browser. It may not display this or other websites correctly.
You should upgrade or use an alternative browser.
You should upgrade or use an alternative browser.
Construction
- Thread starter JHDK
- Start date


HecticArt
Administrator
The standing seam is what I tend to use on commercial projects. at 1 1/2" - 3", they really stand out. Like you said, a lot more coin. Commercial roofs are often much bigger, so the standing seam helps with expansion and contraction. There usually isn't as much movement with the size of house roofs.The nicer metal roofs are standing-seam, at a much higher cost. This one does the job. The material is more expensive than asphalt shingles, but installation is easier. No mold or ice-damns, ever. And it goes with the "barn" look.
It looks good.

scotchandcigar
All I wanted was some steak
Lots more progress.
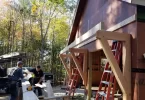
The roof is nearly complete, chimney has been boxed-in, windows are trimmed, felt liner is going on, and garage awning frame is being made.

Working on the awning
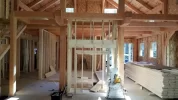
Center fireplace has been framed
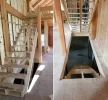
And we have stairs
We spent almost 3 hours with the builder and electrician, going through each room and marking where lights and switches and outlets will go. We also made some decisions on ceilings and doorways in the master area, and stairway trim. There's a spot next to the slider to the porch, where there's not enough space in the framing for a regular light switch, so we're going to use a piezoelectric switch to turn on porch lights.
The roof is nearly complete, chimney has been boxed-in, windows are trimmed, felt liner is going on, and garage awning frame is being made.
Working on the awning
Center fireplace has been framed
And we have stairs
We spent almost 3 hours with the builder and electrician, going through each room and marking where lights and switches and outlets will go. We also made some decisions on ceilings and doorways in the master area, and stairway trim. There's a spot next to the slider to the porch, where there's not enough space in the framing for a regular light switch, so we're going to use a piezoelectric switch to turn on porch lights.

semipenguin
Cheeseburger Connoisseur
Love it
semipenguin
Cheeseburger Connoisseur
I figured this would be the appropriate thread to post this in.
So we have finally hit the point, where I'm confident that plans for construction of our new house are going forward. We bought the land on the southern Maine coast back in 2015, sold our New Hampshire home in 2016, and have been renting in Massachusetts.
We worked with a surveyor and septic designer to locate the septic system, and map out the elevations of the property. As it turns out, everything that follows hinges on the location of the septic design.
We started contracting with a post & beam design company last fall. They led us to our local builder. We've had the basic idea for the design (below) since the 1st of the year. Since then, we've been working with a bank on financing, the builder on developing the build list, and the post & beam company on finalizing the frame structure. The builder is the general contractor (GC), so he gets the excavator, as well as all the other subs.
The main structure of the house is post & beam. It's a basic rectangle with a simple roof. The builder will attach the garage and master bedroom areas to the P&B. The advantage of P&B is that there are no load-bearing interior walls, so the layout can be very flexible and open. The main living area will be open to the 2nd story roof.
We didn't want a house that's just a bunch of box-shaped rooms. And we want the ability to have single-floor living. The upstairs will have a loft (overlooking the great room), a bedroom with bath (for our daughter), and an office area/ guest room. The master bedroom is on the 1st floor, as is the garage, porch, and deck. The basement has a partial walkout, where I can put the mower, and maybe have a game room.
It's an expensive endeavor; we've exceeded our maximum anticipated budget by 25%. But our only option was to scrap the whole thing, sell the land, and just buy somebody's house. Short of that, there are not many ways to make a custom-built house cheaper. If we were to scale-down to bottom-grade design and construction, we'd save maybe 10-15%, and have something no better than just buying a pre-built house. There's no way to have someone build 1 of something, and have it cost the same as 1 of 100. Having said that, I've also realized that any new construction - even in a big development - is comparable in cost to what we're doing. But what we're getting is a hell of a lot better than those cookie-cutter communities.
We're at the cul-de-sac of a very secluded, established neighborhood. We're not looking out at any other houses; we have several acres, leading to a watershed protection zone. So here's some of the engineering drawings of the design, and a google street-view of our lot.


Given how much has been given to the construction of your house, it should really have its own thread
scotchandcigar
All I wanted was some steak
Other than a new Disney water slide, there hasn't been much competition.Given how much has been given to the construction of your house, it should really have its own thread

JHDK
Release Robin's Bra
Other than a new Disney water slide, there hasn't been much competition.
Yea, this is the Scotch house thread. Until that home is 100% built it feels wrong to post pics of Star Wars Land or whatever other bullshit Disney construction I obsess over.
scotchandcigar
All I wanted was some steak
How's this?Yea, this is the Scotch house thread. Until that home is 100% built it feels wrong to post pics of Star Wars Land or whatever other bullshit Disney construction I obsess over.
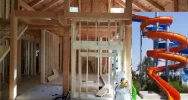
scotchandcigar
All I wanted was some steak
Help! I need Semi!
Actually, we've had to make last-minute arrangements for the flooring delivery. The wife insisted on ordering online, instead of working with a local flooring store, because the stuff we wanted is only distributed from a place in Miami.
So a truck is driving around with 133 boxes of 48" x 9" porcelain plank tile, which is on 3 2,000+ lb pallets. Everybody's asking how this will get from the truck to our house, but Mrs. Scotch thinks "everything will be taken care of". No, it won't.
So here's what we've arranged. The Fedex tractor-trailer, which was scheduled to deliver Monday (but as of this morning was ready to deliver today) will indeed drive up our street on Monday. They have a hydraulic pallet drop, but instead of dropping it on the street, we will (hopefully) have a borrowed full-size pickup pulling an ATV/snowmobile trailer, for them to lower it onto. The trailer is rated for 7,000 lbs, which is just enough. Somehow, we have to inspect all 133 boxes, but that's a separate issue. So then we'll drive the trailer up to the house, and either A) use the truck driver's pallet roller (along with the construction crew helping), or B) slowly hand lift the boxes one at a time off the pallets.
Sounds like fun, eh?
Actually, we've had to make last-minute arrangements for the flooring delivery. The wife insisted on ordering online, instead of working with a local flooring store, because the stuff we wanted is only distributed from a place in Miami.
So a truck is driving around with 133 boxes of 48" x 9" porcelain plank tile, which is on 3 2,000+ lb pallets. Everybody's asking how this will get from the truck to our house, but Mrs. Scotch thinks "everything will be taken care of". No, it won't.
So here's what we've arranged. The Fedex tractor-trailer, which was scheduled to deliver Monday (but as of this morning was ready to deliver today) will indeed drive up our street on Monday. They have a hydraulic pallet drop, but instead of dropping it on the street, we will (hopefully) have a borrowed full-size pickup pulling an ATV/snowmobile trailer, for them to lower it onto. The trailer is rated for 7,000 lbs, which is just enough. Somehow, we have to inspect all 133 boxes, but that's a separate issue. So then we'll drive the trailer up to the house, and either A) use the truck driver's pallet roller (along with the construction crew helping), or B) slowly hand lift the boxes one at a time off the pallets.
Sounds like fun, eh?
JHDK
Release Robin's Bra
Somehow, we have to inspect all 133 boxes
or B) slowly hand lift the boxes one at a time off the pallets.
Everything except these two points actually sounds kinda fun. Like a project. But these two will be awful.
Good luck!
HecticArt
Administrator
Not so much.....Sounds like fun, eh?
But at least you'll have a great story...
after the pain meds wear off.
semipenguin
Cheeseburger Connoisseur
I don’t do flatbeds
JHDK
Release Robin's Bra

scotchandcigar
All I wanted was some steak
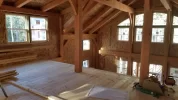
We have a 2nd floor! It's also the ceiling for part of the 1st floor, with a whitewashed finish.


semipenguin
Cheeseburger Connoisseur
That looks great
scotchandcigar
All I wanted was some steak
It's Monday.So what happened with the plank tile delivery?
scotchandcigar
All I wanted was some steak
We have power!

So here's how the tile delivery is gonna go down. I'm bringing a full-sized pickup truck, and getting the largest U-Haul trailer with ramp. The delivery truck guy will lower each pallet/skid onto the trailer, which I'll drive down to the garage. The truck driver has a pallet wheeler, which should help us get the pallet down the trailer ramp and into the garage. We'll repeat this with the other 2 loads, and hopefully, they'll be no lifting required.
So here's how the tile delivery is gonna go down. I'm bringing a full-sized pickup truck, and getting the largest U-Haul trailer with ramp. The delivery truck guy will lower each pallet/skid onto the trailer, which I'll drive down to the garage. The truck driver has a pallet wheeler, which should help us get the pallet down the trailer ramp and into the garage. We'll repeat this with the other 2 loads, and hopefully, they'll be no lifting required.